An excursion to Udine, Gorizia, Trieste and Muggia on March 20th and 21st, organised by ZV Steiermark in collaboration with architectural institutions in Trieste and Ljubljana and www.gat.st, brought the three-part conference series SLO ITA AUT to a close. Sponsored by Interface FLOR and züco.
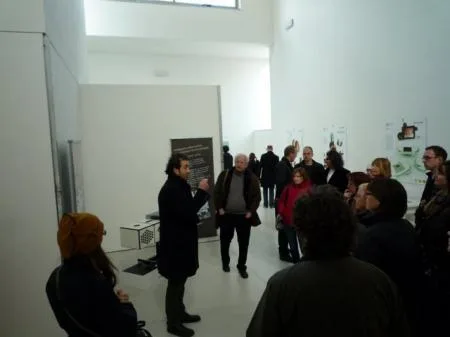
Following the lecture series on examples of topical architecture with stops at Graz, Trieste and Ljubljana, a final bus trip went to public and private buildings in Friuli-Venezia Giulia which, in striking comparison with the Complesso Residenziale Rozzol-Melara (Trieste), offered an insight into architectural history since the 1960s. The organisers, ZV president Martin Krammer, Anke Strittmatter (HDA Graz and osa - office for subversive architecture) and Maria Nievoll, received support from Dimitri Waltritsch (Studio Waltritsch a+u, Trieste). At times though, when visiting private homes, the study tour turned out to be rather invasive, what with some 40 visitors knocking on the door and greeting “Buon giorno”!
First stop at the Italian headquarters of Hypo Alpe Adria Group
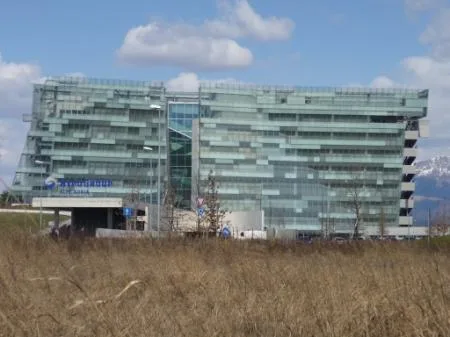
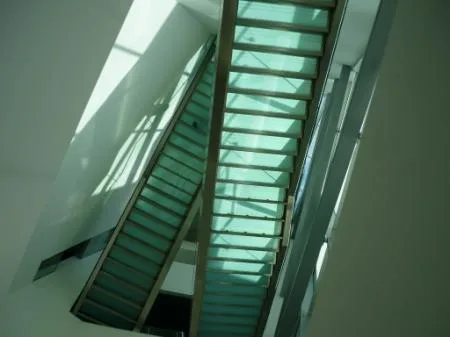
The building was inaugurated in 2006, is situated at Udine’s suburbs and was designed by Californian architect Tom Mayne (Morphosis). GEZA - Gri e Zucchi Architetti Associati had been commissioned with the construction site management. The seven-storey complex in Tavagnacco appears like a sculpture made of glass, steel and concrete. On an area of approximately 110,000 square metres the whole complex includes, in addition to the bank’s headquarters with offices and auditorium, a conference centre, public swimming baths, a fitness centre and a kindergarten. Differing from Tom Mayne’s design of Hypo headquarters Klagenfurt, the building in Udine consist of two wings of 21,000 square metres, their northern joint front being totally glazed and offering a view onto the Karawanken mountains, whilst also being connected on the south side by means of corridors and staircases.
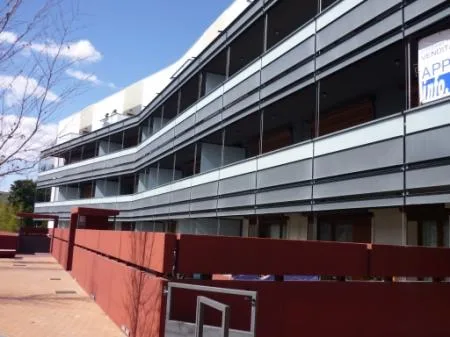
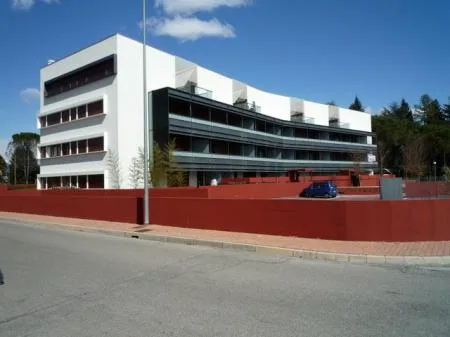
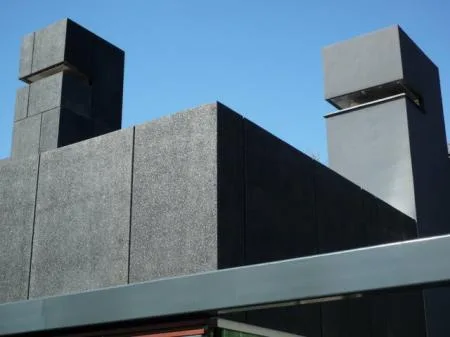
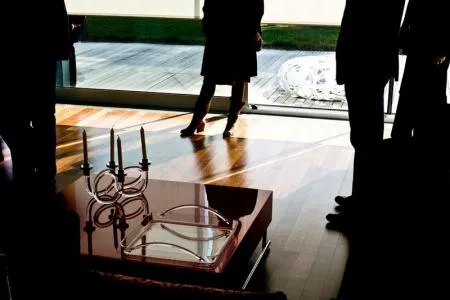
Not far away in Udine’s suburbs we visited three dwellings with 42 flats, planned and built by geza, Gri e Zucchi Architetti Associati. The complex is based on a concept of five equal cells which, when combined, can be realised in up to eleven different variants. The architects state that, in contrast with the poor quality of building and housing in the suburbs of Upper Italy, this concept of community housing should promote the re-establishment of the “dignity” of architectural design. Geza also designed a private villa nearby, which clearly stands out from existing and standard building in the environment of the settlement. Fairfaced concrete, glass and mahogany dominate both the interior and the exterior of the building. Two cubic building bodies opening up in a right angle to the garden from the living space, and indoor-swimming pool and garage underneath.
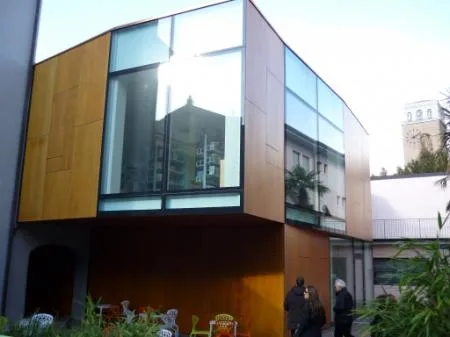
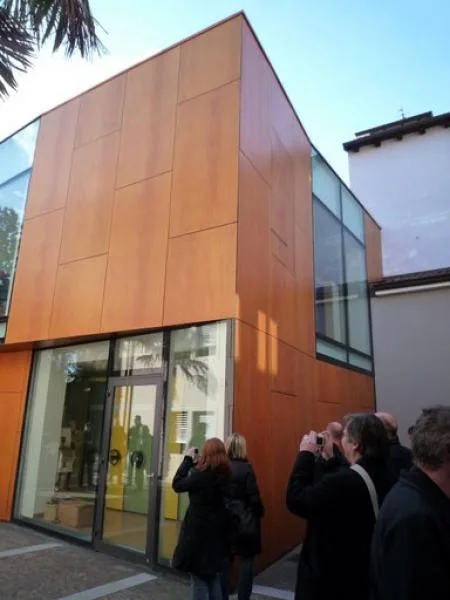
On we went to Gorizia. Here, Waltritsch A+U (Dimitri Waltritsch, Renzo Cocetta, Fabio Garizio) completed the cultural centre of the Slovenian Association in 2006. The two-storey building is a cube with a synthetic timber façade and floor-to-ceiling glazing that seems to hover a few centimetres above ground. Situated in a small inner-courtyard with micro-park, the building houses a library, childcare club, the Slovenian Association for culture and business affairs and a music school on a surface of 1800 square metres spread over both storeys. The building costs of 650,000 Euro deserve a special mention. Writer Veith Heinichen, a friend of Dimitri Waltritsch, commented, regarding the very compact and seemingly smaller building, that he had the impression that this cube “had always been” in this place.
We continue our trip to Trieste. On the journey Martin Krammer entertains us with his quiz variant of “trivial pursuits”. So the question: who wrote what at Duino? Rainer Maria Rilke’s answer: Duino Elegies. However this question remained unanswered: what was the name of the ship on which Archduke Ferdinand Max sailed to Mexico in 1864 in order there to name himself Maximilian I, Emperor of Mexico. Here the belated answer: it was the frigate Novara, which he had previously sent on a scientific expedition around the world. Maximilian was sentenced to death by Mexican Republicans in 1867 and shot. Admiral Tegetthoff took his corpse to Trieste on the Novara.
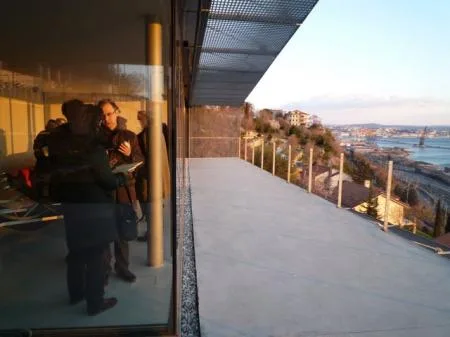
Peter Lorenz, Austrian architect and teacher at Trieste University, had to face the last “Visitation of the forty” at his Sottoilfaro residence. Lorenz had inherited a piece of land “beneath the lighthouse” at Strada del Friuli and completed a terraced housing with six flats in 2006. On three levels beneath the level of the street, the building body was built of steel, concrete slabs and steel piers. Stair ramps lead to the top flat, Lorenz’ own, 140 square metres on a trapezoidally shaped ground plan and with a full length glass front to the terrace, which opens up high above the coast – just in time for sunset. Lorenz had already received planning and building permission in 2002 and, one year later, construction work was supposed to start. Lorenz recalls that, after sending out the tenders, no Italian company was up to the job regarding the construction engineering. Thus some potential for conflict already arose from the commissioning of companies from Tyrol and Vorarlberg in Austria. More problems resulted due to the vicinity to the Faro della Vittoria lighthouse, a monument to marines who fell during WW I – since nothing reminiscent of a tower was allowed to be erected nearby. Thus the municipal administration read a lift shaft made of glass as a tower and, as a little intermezzo, Trieste’s mayor stopped construction works in front of TV cameras. Deconstruction, new permissions, again continuation etc. The Italian building code also says that all private building processes could be stopped during works, due to complaints by neighbours for instance. Summarising, Peter Lorenz says that Austria certainly was a building paradise in comparison with Italy and that contemporary architecture had next to no importance in Trieste.
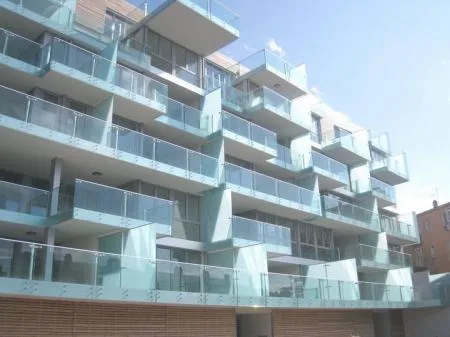
One could, however, counter-argue with the dwelling complex by Simonetta Rossetti and Thomas Bisiani (TomA2), which is just being completed and was the first stop on the second day of the trip. 30 units from 40 to 120 m2, partially stretching over two floors, each of them with individually designed balcony “to make the façade less boring”, says Thomas Bissiani.
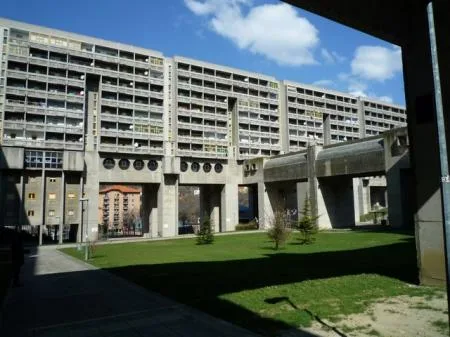
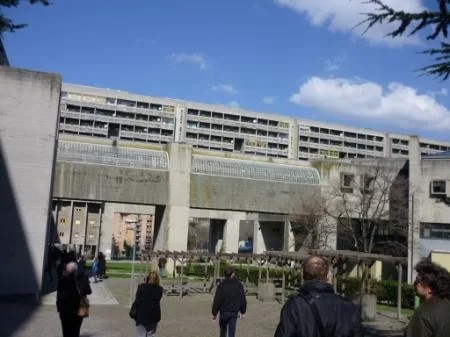
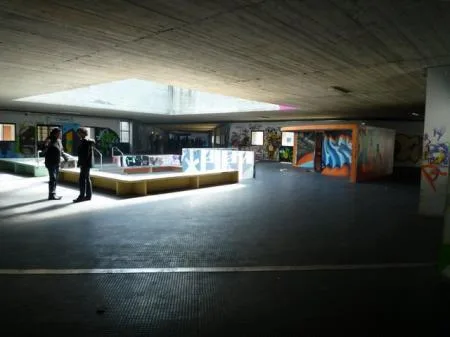
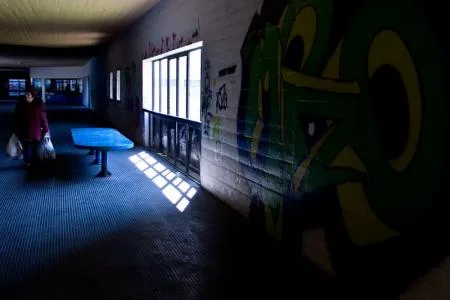
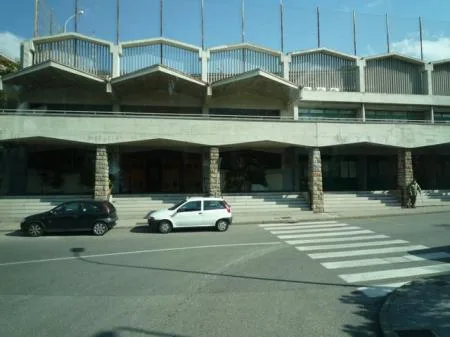
Then we went by bus toward the Karst to a housing stronghold, which was built between 1969 and 1974. Excursion participant Paul Rajakowitsch explained that the Rozzol Melara complex was one of the last super-blocks after Le Corbusier’s Unité d’Habitation. This machine for living in steel concrete was conceived and planned by a group of architects from Trieste led by Carlo Celli. 2500 inhabitants live in 468 flats in a city in the city with all the necessary infrastructure. The complex, visible from afar, consists of two main bodies with a total volume of 267,000 cubic metres. The idea behind such a concept was a kind of “independent settlement” and yet, looking at it today, one might ask “independent of what?” Original, says Rajakowitsch, probably triggered by the reflection about new and independent forms of society. However, at the latest by 1968 and with the trend toward individualisation, dwellings according to the concept of super-blocks had become obsolete. Beyond all theory, the complex conveys a vague feeling of indisposition, amplified by the Bora wind blowing incessantly at gale force seven or eight during our visit. Both inside as well as in the courtyard area of Rozzol Melara the wind howls around the mountain-like block, making us feel like extras in a film about utopia.
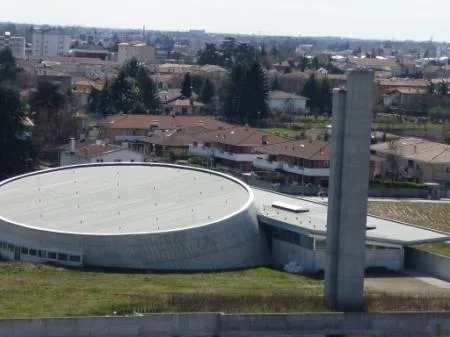
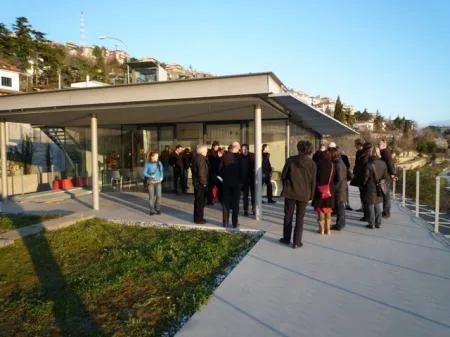
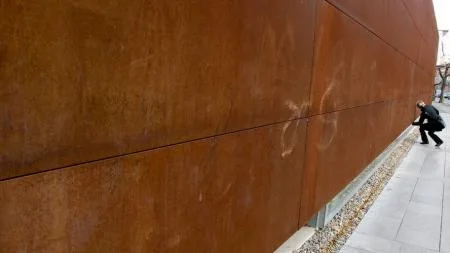
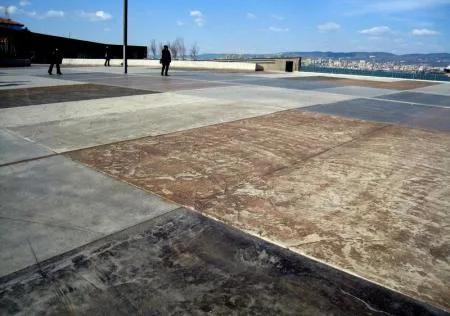
In conclusion and as if to calm down, we went to Muggia and to the Museo d’arte moderna Ugo Carà, which was opened in 2006, built in honour of sculptor Ugo Cará who died in 2004 and serving as place for his collection of works. The building was designed and realised by Claudio Farina – Starassociati (Bartoli, Dambrosi, Markez, Martinelli). The location is the old trade union headquarters of S. Rocco dockyards. To the south it is shaded from direct sunlight by a large oxidised wall of Corten steel. Since it is slightly elevated, the main room behind receives indirect daylight. The interior, subdivided into three parts of approx. 350 m2, is basically a White Cube and is subdivided into the part for the permanent exhibition of sculptures by Ugo Carà, a multi-media room and a department for alternating exhibitions of contemporary art. However, the technical execution refers to a problem addressed by Peter Lorenz: the grey-white pavement shows considerable cracks.
PHOTOS BY:
Emil Gruber: 13, 17, 19a, 19b, 28, 29, 32, 33b, 36a, 44, 45, 49, 53
Martin Krammer: 1, 4, 6, 10, 12, 15, 16, 21, 23, 25, 26, 27, 34 b, 35a, 35b, 35c, 37, 38, 39, 40, 42, 43, 50
Eva Mohringer-Milowiz: 7, 24, 31, 34 a, 46, 52, 54
Wenzel Mracek: 2, 3, 5, 8, 9, 11, 14, 18, 20, 22, 30, 33a, 36 b, 41a, 41b, 47, 48, 51, 55
ORGANIZER:
ZV Steiermark in close collaboration with partners in Friuli.
CONTACT:
ZV Steiermark
Styrian central organisation of architects
c/o HDA
Haus der Architektur
im Palais Thinnfeld
Mariahilferstraße 2
8020 Graz
project management SLO ITA AUT:
Martin Krammer, Anke Strittmatter
contact & organisation:
Arch. DI Anke Strittmatter
strittmatter@osa-online.net
Translation:
[Y'plus] Graz - http://www.yplus.at
- Verfasser/in:
- Wenzel Mracek, report
Weiterführende Links