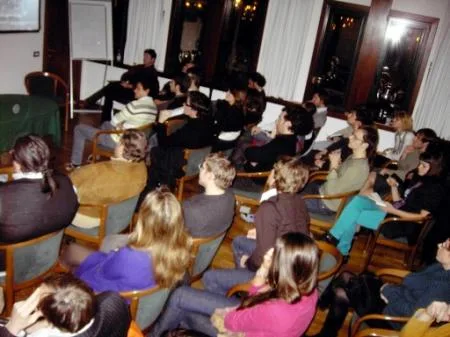
The second of a total of three meetings in the SLO ITA AUT conference series in the three countries took place in Trieste on February 6th. Examples were used as access to the thematic constellation of SPECIFIC / GENERIC.
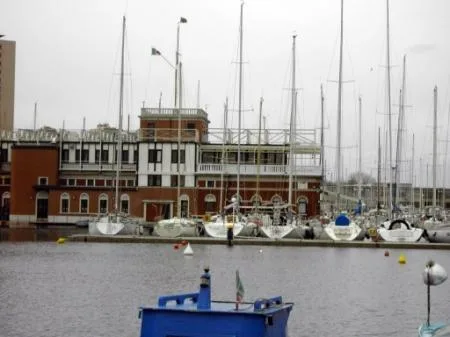
Topical problems were presented in keynote introductions and discussed by means of examples of new and young projects in a practice-oriented exchange between teams of architects from Slovenia and Austria. A rather thrilling impetus was created in the context of the prestigious and dignified venue of the Adriaco Yacht Club vis-à-vis the projects of the six participating teams of architects.
In his introduction, presenter Alberto Alessi (a.o. curator ITALY NOW?; ETH Zurich, 2008), remarked that actually the offices names – Ciudad, Enota, Innocad, Monochrome Architects, PPAG, Yes architecture – do not refer to their origin in the sense of referring to their nationality but rather deliberately seem to point out their international character. Yet the contrast in their individual approaches and interpretations of the topic of SPECIFIC / GENERIC was highlighted and emphasised.
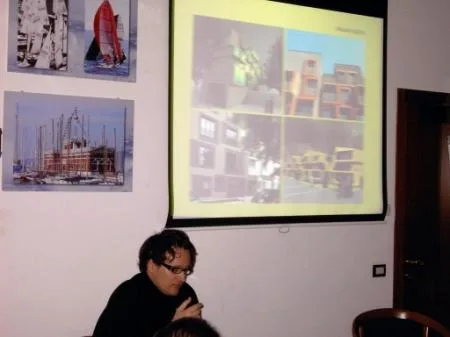
Alberto Alessi distilled a key word catalogue from the presentations that could also serve as the basis for a glossary: assessment, interdisciplinary, concept, situation, natural, organic, context, transformation, negotiation, decision, progress, appropriation, standard, scope, group, people, identity, belonging, words, change, understanding, algorithm, new, good client, abstract, normality, personality. An imaginary glossary at least, since there was a clear common understanding that architects usually have to face similar requirements, but are then asked to develop ‘specific’ solutions – obvious, so far. However, what was also revealed in the course of the presentations was the fact that the individual protagonists might well speak a common language as specialists and yet, from the point of view of communication theory, this language is not the same. Anna Popelka (PPAG, Vienna) for example, presented herself as being convinced, that “the client’s personality was far more important than the local conditions”, illustrating this with the example of a dwelling in Zurndorf (PA1, 2005). Especially though, in the development of the large project WAP (Wohnen am Park, Vienna, about to be finalised), a complex for approx. 1000 residents, it was mainly about meeting the individual needs of an “unknown mass of people”. If, in reference to this dimension, one thinks of Le Corbusier’s “Unité d’Habitation” in Marseille (1946-1952), PPAG’s formal design approach leads via previous social research to a pragmatic compromise.
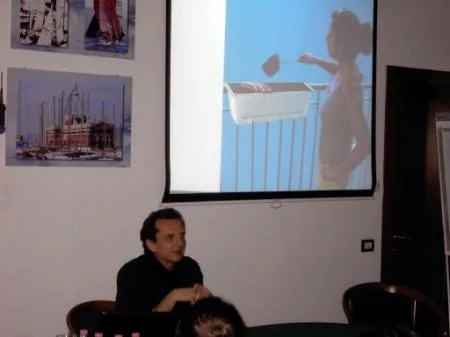
Martin Krammer (Innocad, Graz, Vienna) based his deliberations on an approach through “connecting” as a consequence of recording parameters and the transformation thereof, which, in order to understand the following, led to the fictitious image of the balcony barbecue in a flower box. Amongst the projects presented, the “Golden Nugget” (Graz), an office building and dwelling, inserted into a narrow tall gap between the neighbouring buildings. A formerly desolate old building (18th century) in the courtyard was adapted, refurbished and integrated into the new construction. “Rose am Lend” (Graz), a characteristic housing construction with anthracite coloured façade, was named after the existing wrought-iron roses on a fence, which are depicted on the façade as large yet subtle ornaments. Hence, generic, in the sense of the form found on site and transferred. Dean Lah described specific solutions by Enota (Ljubljana) using the example of the spa hotel Sotelia in Slovenia. Enota separates out topographic “algorithms” – schemes of form and procedures – from the environment. In formal correspondence, Dean Lah describes architectural bodies as “separated monoliths” or “hybrids”.
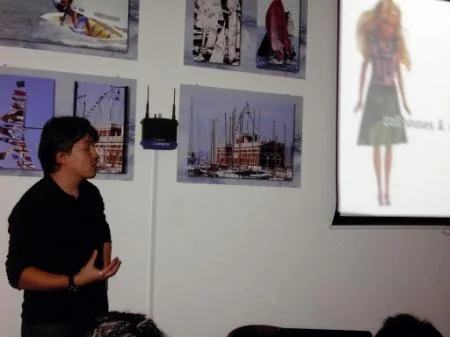
Later in the discussion, Martin Krammer also stated that today architects’ work was certainly not limited to construction tasks in the narrow sense of the word. Rather, as also pointed out by Marion Wicher-Scherübel (YES architecture, Graz) and Anna Popelka (using the example of the courtyard furniture for the Viennese Wiener Museumsquartier / museum district), the work reaches into areas that, due to their socio-relevant status, can clearly be associated with fashion, merchandising or advertising. Alexander Nino Ruiz (Monochrome Architects, Ljubljana) had chosen precisely these topics for illustration by means of his test arrangement “Doll House”, a contemporary model of society as a dollhouse.
Anna Popelka points out a clear difference between Graz and Vienna. Due to the fact that social housing is massively promoted in Vienna, architects oriented themselves correspondingly in their development work. On the other hand, Marion Wicher- Scherübel sees a broad understanding in the wake of the ‘Grazer Schule’ (Graz school), being specific to the situation in Graz; rules and building law primarily enforce the explanation of possibilities, from which realised buildings may result: playing with the rules. Vid Ratajc (Ciudad, Ljubljana), who analysed the Črni Kal motorway viaduct and currently plans a footbridge and a school for music in Ljubljana, referred to Slovenia’s more recent history and founding of an independent state, this being the reason for broad consciousness of and understanding for contemporary architecture still being at a very early stage.
The third and this year’s last conference in the context of SLO ITA AUT will take place on March 13th, 2009 at the municipal museum of Ljubljana.
Additionally from March 20th till 21st 2009 there will be a two-day excursion to Trieste and Udine – more information to follow.
SLO ITA AUT, a follow-up event of Architekturschwerpunkt (architectural focus) 2006: Slovenia (SLO), is a conference series between three countries that promotes the exchange of expertise and forging of links between architects and people interested in architecture, reaching across borders. Just like in 2006, ZV Steiermark (Styrian central organisation of architects) acts as initiator and co-ordinator, having developed the concept in close collaboration with partners in both Slovenia and Friuli.
CONTACT:
ZV Steiermark
Styrian central organisation of architects
c/o HDA
Haus der Architektur
im Palais Thinnfeld
Mariahilferstrasse 2
A-8020 Graz
Austria
project management SLO ITA AUT:
Martin Krammer, Anke Strittmatter
contact & organisation:
Anke Strittmatter
strittmatter@osa-online.net
- Verfasser/in:
- Wenzel Mracek, report